

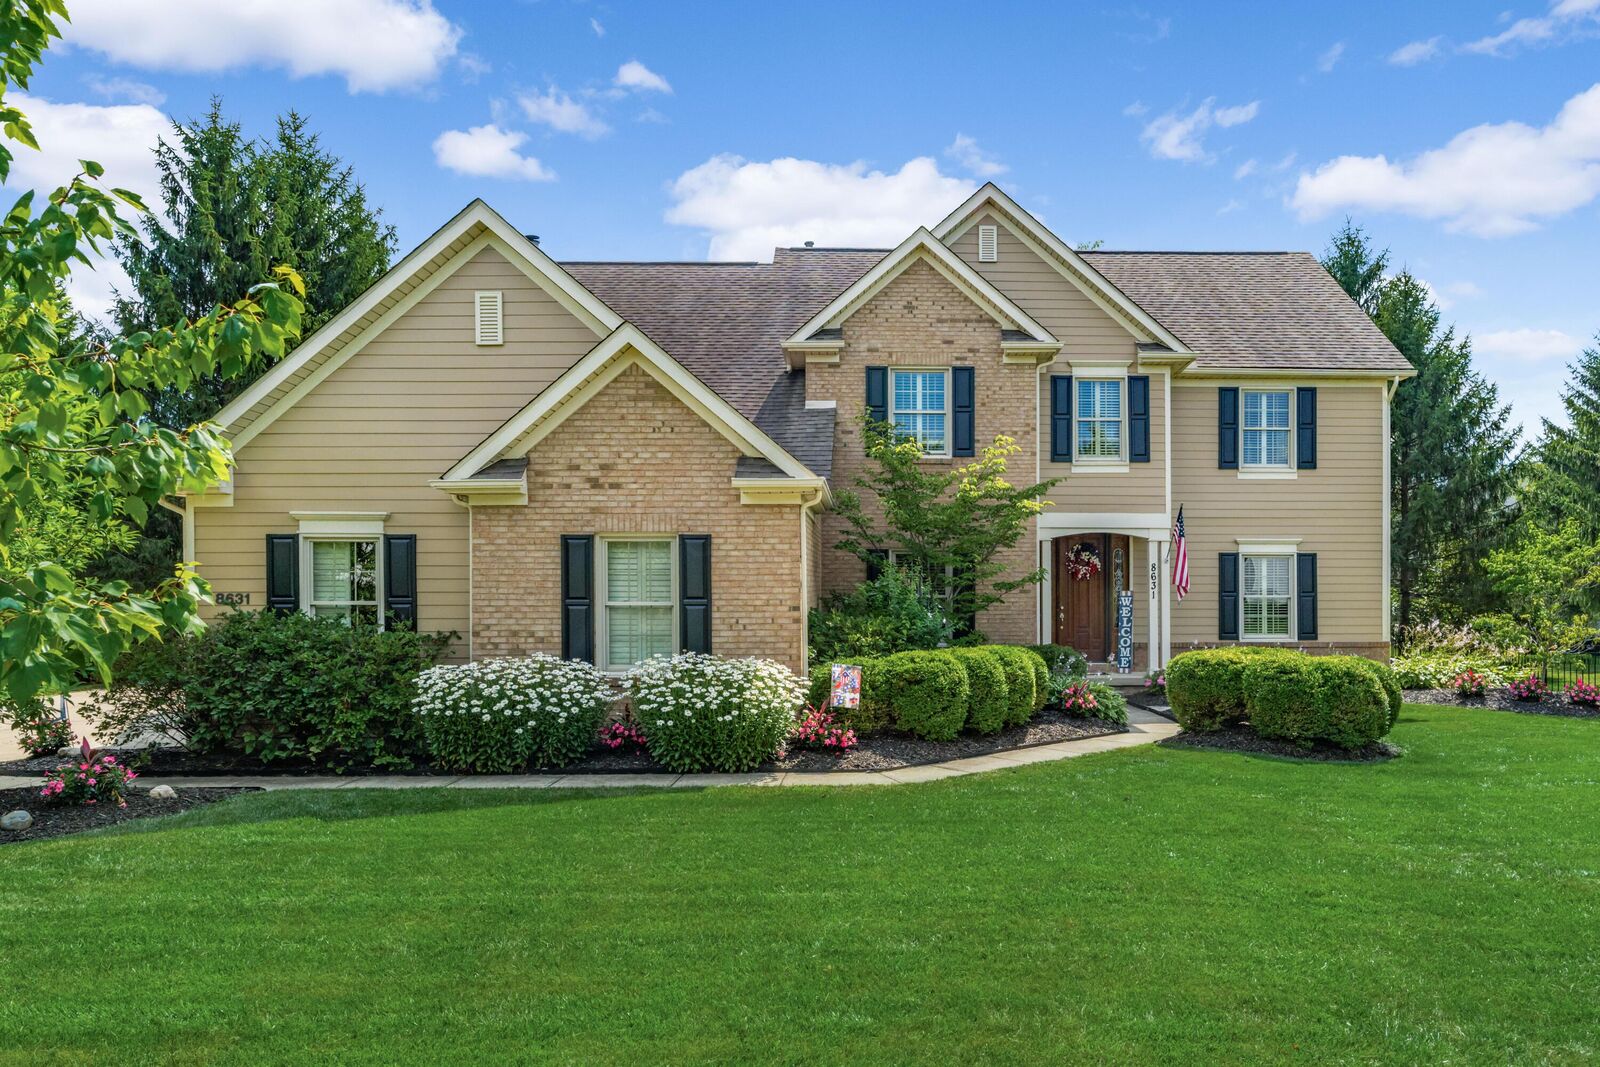
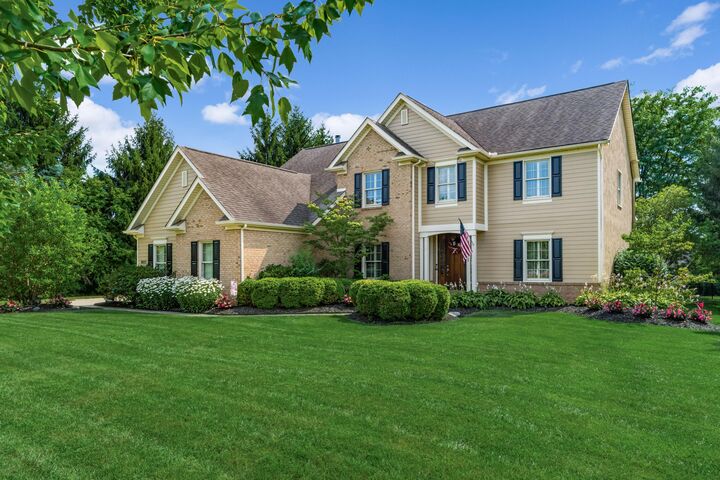
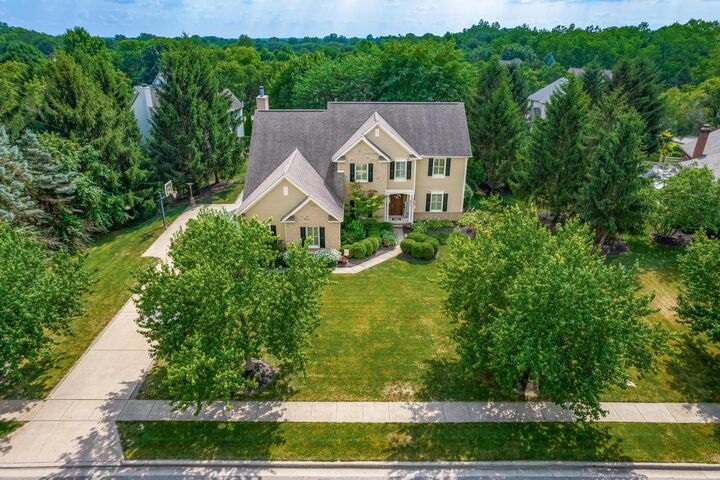
Listing Courtesy of: COLUMBUS OH MLS / Listed By: Felicia Hence, Coldwell Banker Realty
8631 Winding Creek Way Pickerington, OH 43147
Contingent (54 Days)
$634,900 (USD)
Description
MLS #:
226025498
226025498
Taxes
$7,999(2025)
$7,999(2025)
Lot Size
0.31 acres
0.31 acres
Type
Single-Family Home
Single-Family Home
Year Built
2000
2000
School District
Pickerington Lsd 2307 Fai Co.
Pickerington Lsd 2307 Fai Co.
County
Fairfield County
Fairfield County
Community
Winding Creek
Winding Creek
Listed By
Felicia Hence, Coldwell Banker Realty
Source
COLUMBUS OH MLS
Last checked Aug 31 2026 at 6:02 AM GMT+0000
COLUMBUS OH MLS
Last checked Aug 31 2026 at 6:02 AM GMT+0000
Bathroom Details
- Full Bathrooms: 2
- Half Bathrooms: 2
Interior Features
- Window Features: Insulated All
- Central Vacuum
- Appliances: Microwave
- Appliances: Dishwasher
- Appliances: Gas Range
- Appliances: Refrigerator
Subdivision
- Winding Creek
Property Features
- Fireplace: Gas Log
- Foundation: Block
Heating and Cooling
- Central Air
Basement Information
- Partial
- Crawl Space
Homeowners Association Information
- Dues: $240
Flooring
- Carpet
- Ceramic/Porcelain
- Wood
Utility Information
- Sewer: Public Sewer
Garage
- Garage
Parking
- On Street
- Attached Garage
- Side Load
- Garage Door Opener
Location
Disclaimer: Copyright 2026 Columbus OH MLS. All rights reserved. This information is deemed reliable, but not guaranteed. The information being provided is for consumers’ personal, non-commercial use and may not be used for any purpose other than to identify prospective properties consumers may be interested in purchasing. Data last updated 8/30/26 23:02

Step inside the impressive two-story foyer and be greeted by rich hardwood floors, soaring ceilings, and an abundance of natural light. A handsome first-floor office with custom built-ins provides the ideal work-from-home environment. The inviting great room showcases a dramatic floor-to-ceiling stone fireplace, oversized windows, and an open layout perfect for both entertaining and everyday living.
The kitchen features granite countertops, custom cabinetry, stainless steel appliances, a center island with seating, and seamless access to the formal dining room and outdoor living spaces.
Upstairs, the spacious owner's retreat offers a luxurious spa-inspired bathroom complete with an oversized marble walk-in shower, custom sauna, dual vanities, and a generous walk-in closet. Additional bedrooms are generously sized with ample closet space and access to well-appointed bathrooms.
The finished lower level provides endless possibilities for recreation, a home theater, fitness area, or additional entertaining space.
Finally, outside you'll discover your own private backyard oasis featuring an expansive paver patio, built-in grilling station, wood-fired pizza oven, hot tub, professionally landscaped grounds, and mature trees that provide beauty and privacy--perfect for hosting gatherings or simply relaxing at the end of the day.
Laundry hookups are conveniently located on all three levels. Home is located conveniently near the community park. This is the one! Easy to show!