

Listing Courtesy of: COLUMBUS OH MLS / Listed By: Sandra "Sandy" McGill, Coldwell Banker Realty
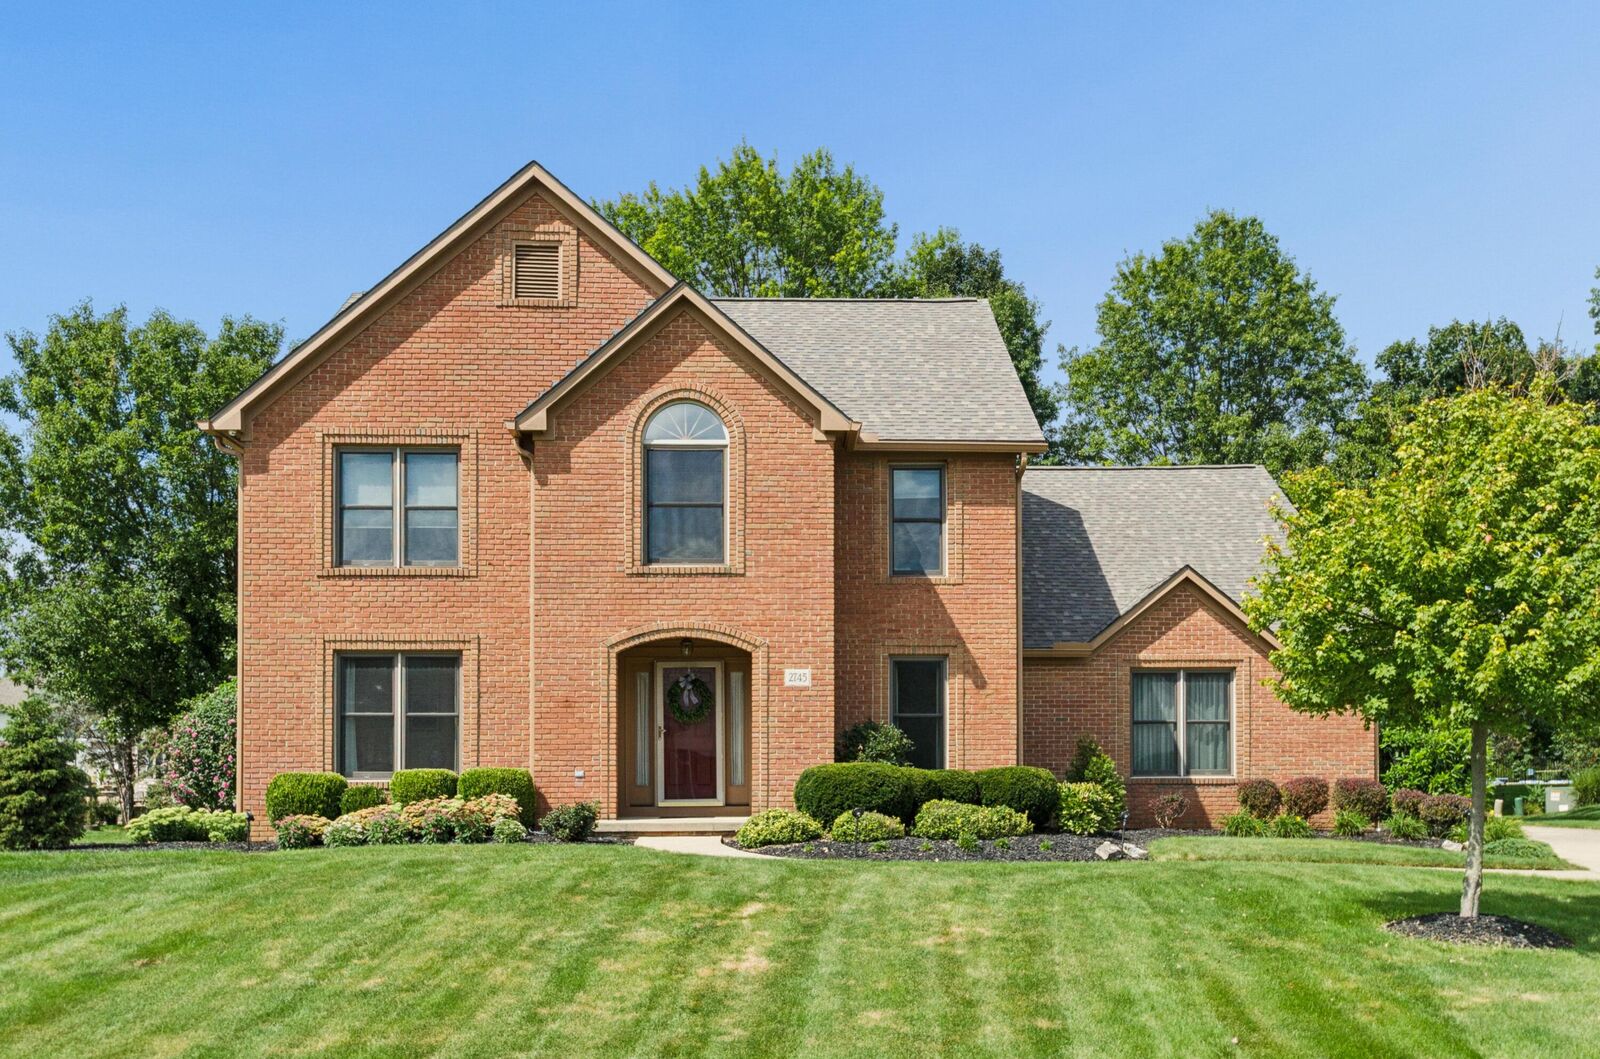
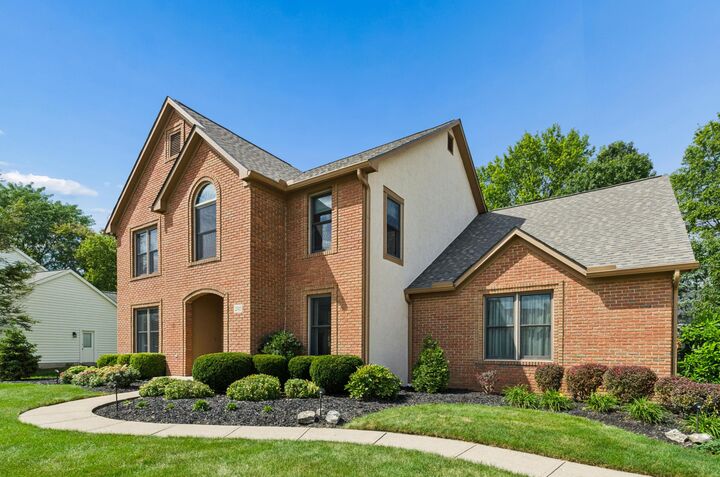
2745 Barharbor Court Lewis Center, OH 43035
Contingent (48 Days)
$599,980 (USD)
Description
MLS #:
226032995
226032995
Taxes
$9,065(2026)
$9,065(2026)
Lot Size
0.44 acres
0.44 acres
Type
Single-Family Home
Single-Family Home
Year Built
1993
1993
Style
Traditional
Traditional
School District
Olentangy Lsd 2104 Del Co.
Olentangy Lsd 2104 Del Co.
County
Delaware County
Delaware County
Community
The Shores
The Shores
Listed By
Sandra "Sandy" McGill, Coldwell Banker Realty
Source
COLUMBUS OH MLS
Last checked Oct 15 2026 at 7:09 PM GMT+0000
COLUMBUS OH MLS
Last checked Oct 15 2026 at 7:09 PM GMT+0000
Bathroom Details
- Full Bathrooms: 3
- Half Bathroom: 1
Interior Features
- Garden/Soak Tub
- Window Features: Insulated All
- Appliances: Microwave
- Appliances: Electric Range
- Appliances: Dishwasher
- Appliances: Gas Water Heater
- Appliances: Refrigerator
Subdivision
- The Shores
Property Features
- Fireplace: One
- Fireplace: Gas Log
- Foundation: Poured
Heating and Cooling
- Forced Air
- Central Air
Basement Information
- Partial
- Crawl Space
Homeowners Association Information
- Dues: $120
Flooring
- Vinyl
- Carpet
- Ceramic/Porcelain
- Wood
Utility Information
- Sewer: Public Sewer
Garage
- Garage
Parking
- Attached Garage
- Side Load
Location
Disclaimer: Copyright 2026 Columbus OH MLS. All rights reserved. This information is deemed reliable, but not guaranteed. The information being provided is for consumers’ personal, non-commercial use and may not be used for any purpose other than to identify prospective properties consumers may be interested in purchasing. Data last updated 10/15/26 12:09

Just minutes from Alum Creek State Park, this home offers access to more than 4,600 acres of woodlands, waterways, and recreational opportunities. Enjoy the Alum Creek Dam and the newly remodeled Alum Creek State Park Marina, featuring boat rentals, retail, and Lakeside Grill & Chill Restaurant.
Since the home was built, the owners have invested more than $120,000 in maintenance, improvements, and updates. A detailed list of improvements is available in the attached documents.
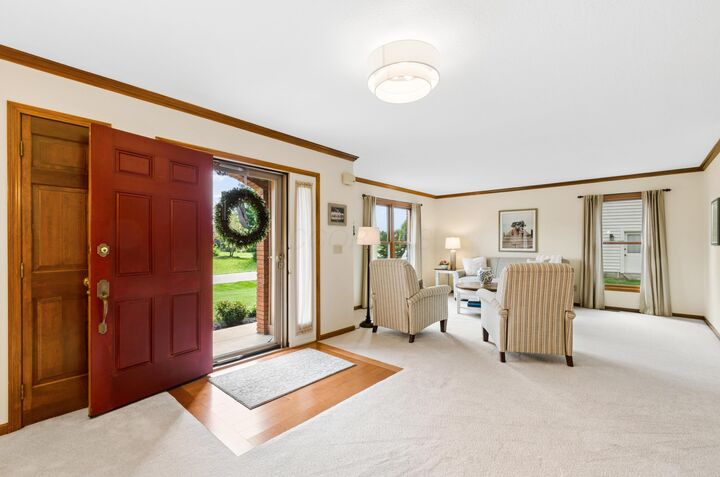
The traditional front living room and dining room are open, flowing into the two-story great room filled with natural light. The stunning brick fireplace creates a warm focal point, while the great room provides access to the custom-built deck and patio overlooking the nearly half-acre lot and backyard.
The kitchen featuring a center island with an electric cooktop, granite countertops, double-wide pantry, butler's pantry, and built-in desk. The butler's pantry opens to the dining room, creating a flow for entertaining. Just off the kitchen is the laundry room, complete with washer and dryer, which convey, along with a full bath.
Upstairs are four generous-sized bedrooms, including a private primary ensuite. The spacious primary bath features a soaking tub, stand-up shower, and walk-in closet with custom built-ins. A triple window overlooks the wooded, landscaped backyard. One additional bedroom is being used as an office but functions as a fourth bedroom. The remaining two bedrooms and office/bedroom share a full bath. A2A